• 45 Year Experience
  • 5,000+ Completed Projects
  • 3.5 Million Sqft. Since 2023
  • Principal Contractor

Warehouse fit-out that reduces risk, time and money

  • Operationally Led
  • Fully Integrated
  • Minimal Disruption
  • Built for Growth

A successful warehouse fit out should do more than improve the appearance of your facility. It should increase operational efficiency, optimise space utilisation and create an environment that supports your people, processes and future growth while delivering measurable return on investment.

Backed by our proven methodology, every project begins with understanding how your operation performs today and where opportunities exist for improvement. Through a comprehensive site survey and operational assessment, we evaluate workflows, building constraints, space utilisation and future growth plans before developing a solution tailored to your objectives.

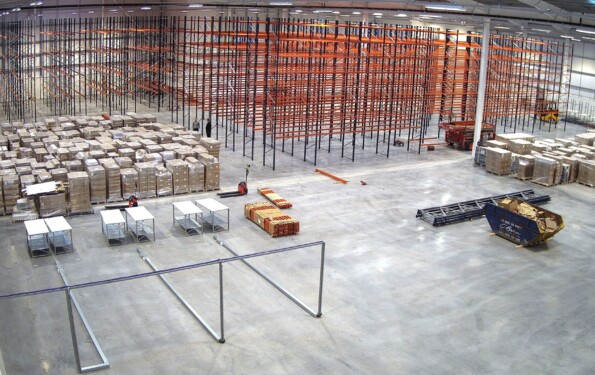
Every aspect of the warehouse environment should work together. Structural modifications, M&E services, storage systems, welfare facilities and operational infrastructure all need to be carefully coordinated to improve throughput, maximise capacity and support long-term operational performance.

Choosing experienced warehouse fit out contractors means every discipline is planned as part of one coordinated project, reducing complexity, minimising disruption and ensuring your investment delivers long-term value.

Where required, projects can seamlessly incorporate commercial fit out (link to office fit out page) solutions for offices and welfare facilities, alongside warehouse automation (link to automation page) to create a fully integrated operational environment.

The result is more than a refurbishment – it’s a high-performing warehouse designed to improve productivity, maximise available space and provide the flexibility to support future growth.

Talk to a Specialist

Warehouse Fit out

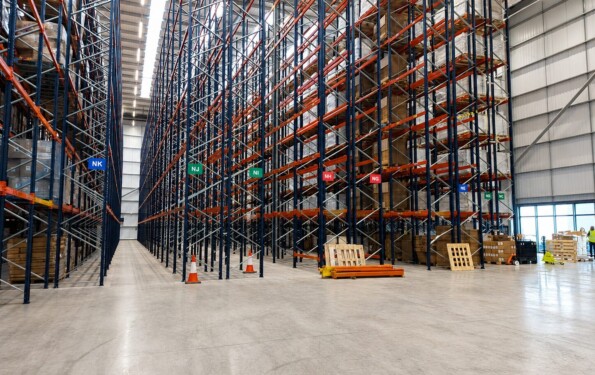
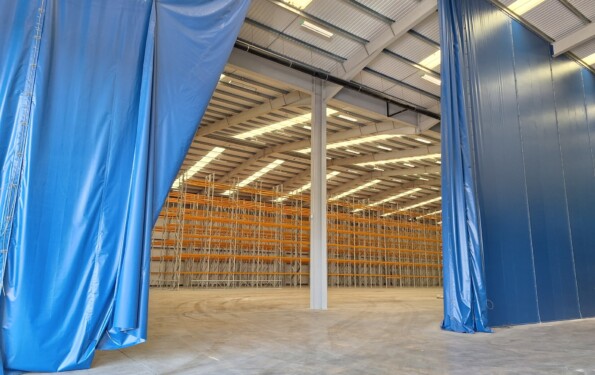
Delivering end-to-end warehouse fit out solutions from design to installation, including pallet racking, mezzanines, shelving, storage systems, fire protection and safety compliance, all tailored to maximise space and support your operation.

Find out more

Commercial fit out

Creating high-end office and commercial environments including offices, partitioning, ceilings, interiors and staff welfare areas, designed around your business and your people.

Find out more

Automation

Improving warehouse performance with intelligent automation solutions, including pallet shuttle systems and automated storage, to increase capacity, efficiency and long-term ROI.

Find out more

Industries We Deliver Warehouse Fit Outs For

Every industry faces different operational challenges.Our team understands the pressures facing logistics providers, manufacturers, food and beverage businesses, e-commerce operations and industrial organisations.

We take the time to understand your operation before recommending solutions.

This allows us to create warehouse environments that are tailored to your products, processes, throughput requirements and future plans.

We regularly support organisations across:

  • E-commerce
  • Food and beverage
  • Manufacturing
  • Logistics

Our industry knowledge enables us to design practical solutions that improve performance while supporting future growth.

Talk to a specialist

What Can a Warehouse Fit Out Achieve?

Every warehouse investment should generate value.

Our focus is not simply delivering a completed project but creating measurable operational improvements.

Depending on your objectives, a warehouse fit-out can help:

  • Increase storage density
  • Improve picking efficiency
  • Reduce travel distances
  • Improve stock accessibility
  • Increase throughput
  • Reduce operational costs
  • Improve safety performance
  • Create capacity for future growth

The result is a warehouse that performs better, supports your team more effectively and contributes directly to business success.

Talk to a specialist

Everything Required For A Complete Warehouse Fit-Out

As your principal contractor, Oakway can manage every aspect of your warehouse project.

Storage Systems

  • Pallet Racking

  • Industrial Shelving
  • Carton Live Storage
  • Multi-Tier Shelving
  • Cantilever Racking
  • Bespoke Racking

Mezzanine Floors

  • Production Mezzanines
  • Office Mezzanines

Warehouse Offices & Welfare Facilities

  • Office Fit-Outs
  • Meeting Rooms
  • Staff Welfare Areas
  • Canteens
  • Washrooms

Mechanical & Electrical Services

  • Warehouse Lighting
  • Power Distribution
  • Data Infrastructure
  • Heating & Ventilation
  • Air Conditioning
  • CCTV
  • WiFi

Warehouse Safety & Compliance

  • Fire Protection Systems
  • Firewalls
  • Warehouse Barriers
  • Pedestrian Segregation
  • Safety Signage
  • Floor Markings
  • Racking Inspections

Warehouse Automation

  • Conveyor Systems
  • Pallet Shuttle Systems
  • Automated Storage Solutions
  • Integration With Existing Operations

Warehouse Fit Out Projects

Origin Amenity – Warehouse Fit Out

Providing one point of contact for all aspectsof a complex warehouse fit-out.

Origin Amenity – Warehouse Fit Out - Find out more

Gtech – Warehouse Fit‑Out

Efficient warehouse transformation: How Oakway streamlined Gtech’s logistics operations

Gtech – Warehouse Fit-Out - Find out more

March May – Warehouse Fit‑Out

A seamless journey with Oakway Storage to upgrade innovation and manufacturing excellence

March May – Warehouse Fit-Out - Find out more

Why Choose Oakway as Your Warehouse Fit Out Company?

Choosing the right fit out partner is about more than quotations and visuals. It requires experience, expertise and an understanding of how design, operations, compliance and construction deliver measurable results. The right partner creates environments that improve operational efficiency, maximise investment and support long-term business growth.

At Oakway, we act as both Principal Designer and Principal Contractor, providing a single point of responsibility from concept through to completion. From the initial consultation through to design, construction and handover, your dedicated Project Manager coordinates every stage, supported by our in-house specialists across design, compliance, health & safety, M&E services, storage systems and construction. Every project is delivered safely, efficiently and in compliance with CDM Regulations 2015.

Warehouse fit out projects often involve multiple contractors, specialist trades and complex compliance requirements. Storage systems, mezzanine floors, warehouse offices, lighting, fire protection, M&E services and automation all need to work together seamlessly. Without effective coordination, projects can become complicated, leading to communication issues, design conflicts, delays and unexpected costs.

The Benefits of Working with Oakway:

  • One dedicated point of contact
  • Principal Designer and Principal Contractor under one roof
  • Coordinated project delivery across every discipline
  • Faster decision-making and streamlined communication
  • Reduced project risk and greater cost certainty
  • Full compliance with CDM Regulations 2015
  • Complete accountability from concept to completion

Instead of managing multiple suppliers, you have one experienced partner providing complete accountability for the successful delivery of your warehouse transformation.

Accreditations & Certifications

Construction Line Gold

Constructionline Gold

Constructionline Gold accreditation demonstrates that Oakway meets enhanced standards for compliance, governance and risk management.

This accreditation confirms that our policies, processes and producers have been independently assessed, giving customers confidence that we operate to recognised industry benchmarks across health & safety, financial standing and ethical practice.

Constructionline Gold supports our ability to work on complex, regulated and safety-critical projects.

SafeContractor

SafeContractor

SafeContractor accreditation recognises our commitment to health and safety management.

It confirms that Oakway has a robust system in place to manage risk, protect people and deliver work safely across warehouse and industrial environments. This accreditation provides assurance that safety is embedded into how we plan, manage and deliver projects.

FAQ’s

1. What is included in a warehouse fit out?

Our warehouse fit outs include commercial and office fit out works, storage solutions, warehouse automation, M&E services, safety systems, and complete project delivery tailored to your operation, ensuring compliance and project success.

2. How much does a warehouse fit out cost?

Every warehouse fit out is bespoke, so costs vary depending on your space, requirements, and level of automation. We can provide a tailored budget quotation within 48 hours to help you plan your project.

3. How long does a warehouse fit out take?

Timescales depend on the size and complexity of your fit out. We can provide an estimated programme and discuss your project requirements during a 30 minute Teams consultation.

4. Do I need planning permission?

Most warehouse fit outs don’t require planning permission, although certain mezzanine floor installations or structural alterations may need approval. We’ll advise you during the planning stage.

5. Can you complete the project while we’re operational?

Yes. We regularly deliver warehouse fit outs in live operational environments, carefully planning works to minimise disruption and keep your business running safely.

6. What industries do you work with?

We primarily work with food and beverage, logistics, e-commerce, and manufacturing businesses, but we also deliver projects across many other sectors. Take a look at our recent projects to see how we’ve helped businesses like yours.

7. Can you design the warehouse layout?

Yes. We create bespoke warehouse layouts designed around your space, workflow, storage requirements, and future growth plans, complete with 3D visuals and walkthroughs to help you visualise the finished solution.

8. Do you install warehouse automation?

Yes. We design and install warehouse automation solutions that improve efficiency, increase productivity, and support your operational requirements. Our automation systems are manufactured in-house, allowing for shorter lead times and more bespoke solutions.

9. Do you provide warehouse safety systems?

Yes. We install a range of warehouse safety systems, including barriers, protection systems, safety signage, warehouse lighting, fire detection systems, and firewalls.

10. Can you manage subcontractors?

Yes. Oakway acts as your single point of contact, managing all subcontractors to minimise hassle for you and ensure the project runs smoothly from start to finish. As Principal Contractor, we’re also able to coordinate and manage your preferred or existing contractors as part of the project.

11. What does a principal contractor do?

A Principal Contractor takes responsibility for managing the construction phase, coordinating contractors, overseeing health and safety, ensuring CDM compliance, and delivering the project safely, efficiently, and on programme.
Ready to Transform Your Warehouse?

Whether you’re planning a new warehouse fit-out, expanding your existing operation or preparing for future growth, Oakway can help.

Speak with our team to arrange a consultation and discover how a fully managed warehouse fit-out can improve operational efficiency, maximise your existing space and prepare your warehouse for future growth.

Call us on 01604 792255

Close Menu